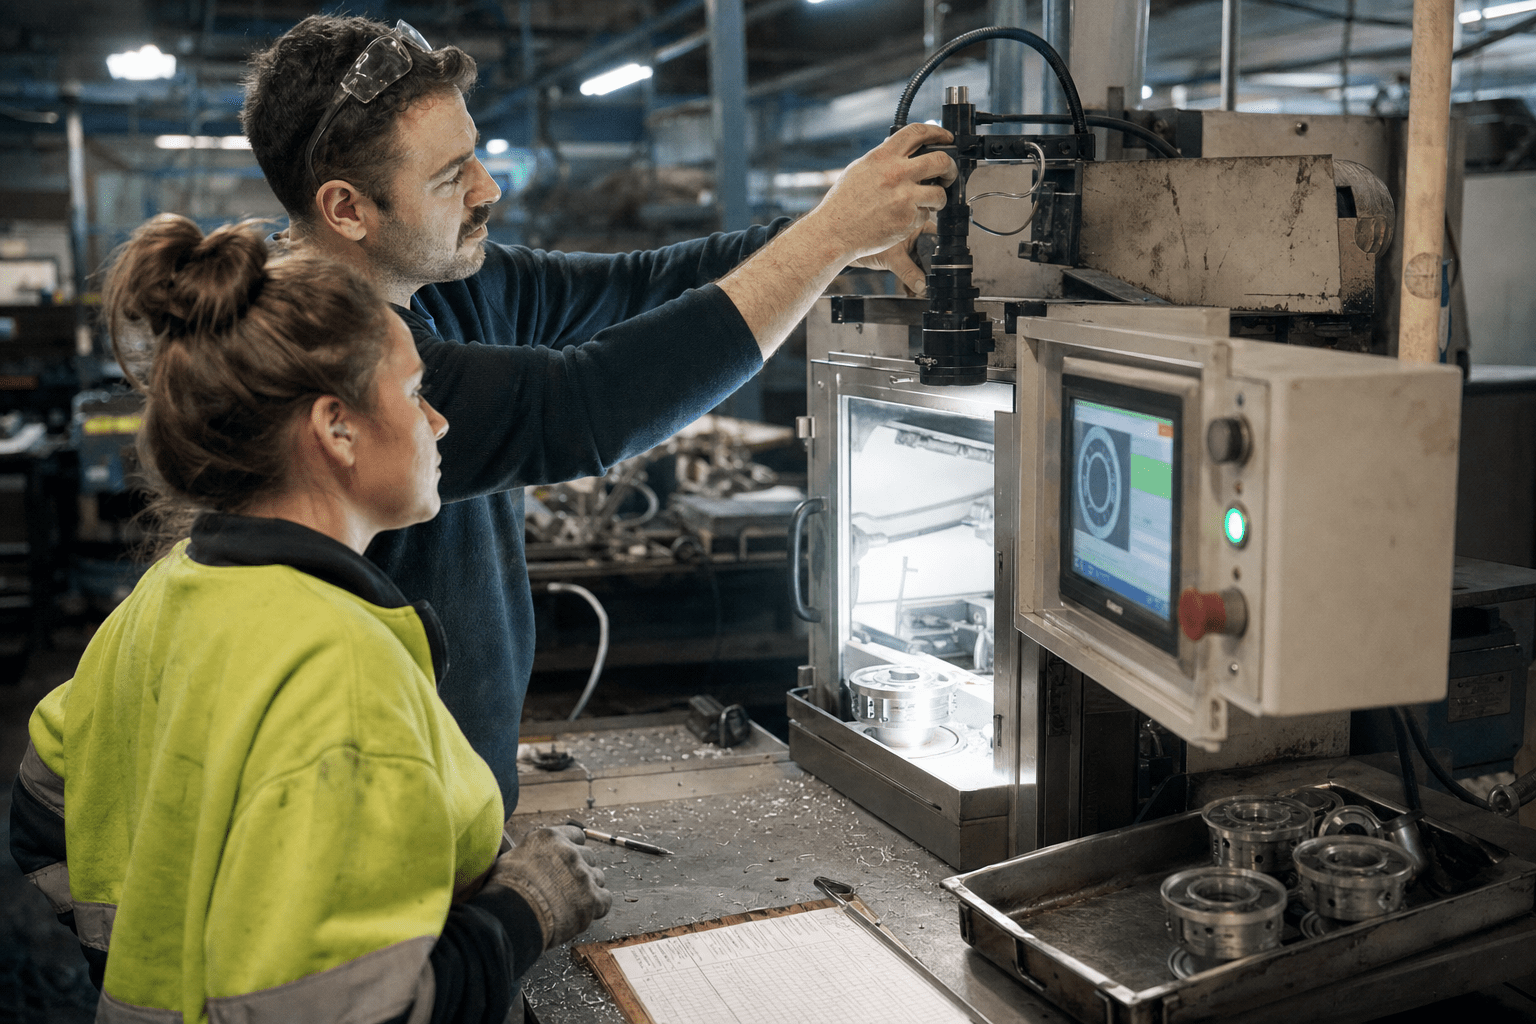
Plants comparing the best AI vision tools for manufacturing defect detection usually attribute the outcome to the model and the outcome was decided by the lighting. If a part presents differently each time it reaches the camera, no model compensates reliably, and if it presents identically under controlled light then several models will do. Our team supports manufacturing clients on the systems side of these deployments, and the pattern is consistent: the pilots that succeed spent their first week on fixturing, and the ones that stall spent it comparing vendors. There is also a measurement trap, and it catches almost everyone.
The Five Things This Guide Assumes About Your Line
- You run one or more production lines with an existing quality process built on operator inspection, sampling, or a fixed-rule vision system somebody configured years ago.
- The defects you care about are visual: surface scratches, weld porosity, missing components, misprints, contamination, dimensional drift a trained eye can see.
- Your defect rate is low, which is good for the business and the central difficulty in evaluating any detection system.
- A missed defect reaching a customer costs far more than a good part wrongly rejected, though both cost something.
- Nobody has yet assembled a labelled set of your own defect images, and the vendor’s accuracy figure was produced on somebody else’s parts.
Why the Best AI Vision Tools for Manufacturing Defect Detection Depend on the Fixture
Controlled lighting and repeatable part presentation set the ceiling on what any inspection model can achieve, so the fixture is the first purchase decision rather than a mounting detail. A model learns to distinguish a defect from normal variation. If ordinary variation includes the part sitting at a different angle, a shadow falling across the surface differently on the afternoon shift, or a reflective finish throwing a highlight in a new place, then the normal case is enormous and the defect signal sits inside it.
The practical answer is unglamorous. Fix the part position with a jig. Control the light so it does not change with the time of day or the state of the overhead fittings, which usually means enclosing the inspection station. Choose the illumination geometry for the defect: coaxial or dome lighting for specular surfaces, low-angle grazing light to raise surface scratches into visible relief, backlighting for edges and holes. A scratch invisible under flat front lighting is obvious under grazing light, and that is an optics decision no model can make for you.
The counterargument is cost and floor space, and it is a real objection. An enclosed station with controlled illumination is a fabrication project competing with other capital, and some lines genuinely cannot accommodate one at the point where inspection must happen. Where that is the case the honest response is to lower the ambition rather than the rigour: inspect for the defect classes that survive uncontrolled light, and keep operator inspection for the rest. What does not work is buying a model and expecting it to absorb a variable presentation. The broader question of where machine vision earns its keep across settings is covered in our survey of vision use cases in healthcare, manufacturing and security.
Rare Defects Break the Accuracy Number
When defects are a fraction of a percent of production, a model that labels everything good scores above 99 percent accuracy, which is why accuracy is the wrong headline for an inspection system. This is class imbalance, and it is the measurement trap. A vendor reporting 99.4 percent accuracy may be describing a system that has never correctly identified a defect.
The metrics that matter are escape rate and false reject rate. Escape rate is the share of genuine defects the system passed as good, which is the number your customer complaints track. False reject rate is the share of good parts it condemned, which is the number your scrap and rework track. Ask for both, per defect class, and treat a single accuracy figure as an answer to a question nobody asked.
Then insist the figures come from a defect-enriched sample. You cannot estimate escape rate from a week of normal production because it may contain three defects. Build a test set that deliberately over-represents defects, drawn from the reject bin and from parts your quality team has kept, and measure against that while remembering the enrichment when translating back to line performance. Measuring the right thing on your own data is the same discipline we apply elsewhere, as in our note on where operational software saves measurable time.
Collect the Defect Images Before You Need Them
The binding constraint on a vision project is usually the number of labelled defect examples available, so start collecting and labelling them before the procurement conversation rather than during it. A plant with two hundred labelled examples across its main defect classes can evaluate any vendor quickly. A plant with none is six weeks from being able to evaluate anybody, and that delay is invariably discovered after a decision is expected.
Collection is a standing habit rather than a project. Photograph rejected parts at the inspection station under the lighting you intend to use, label the defect class and the location, and keep them. Include borderline parts that a supervisor had to rule on, because those are where the system’s threshold will be argued about later.
Rare classes deserve deliberate attention. A defect occurring once a quarter will not appear in any reasonable collection window, and a model that has never seen it will not detect it. For those, be explicit that inspection remains human, rather than assuming coverage the training data cannot support. Synthetic augmentation has a place for varying position and lighting on examples you already have, and it does not manufacture a defect class you have never photographed.
What the Best AI Vision Tools for Manufacturing Defect Detection Must Prove on the Line
Two operational properties decide whether an inspection system survives contact with production, and neither is about detection quality. Both are testable during a pilot and both are commonly skipped.
It Has to Keep Up, and It Has to Fail Safe
Inference has to complete inside the time the part is in front of the camera, and the system needs a defined behaviour for its own failures, because a stalled inspection station stops the line. Latency is a straightforward calculation from line rate and part spacing, and it is worth doing rather than assuming, since a model running comfortably on a workstation may not run at line rate on the hardware in the enclosure.
Failure behaviour is the more important half. Decide in advance what happens when the camera fails, the network to the inference server drops, or the model returns nothing: does the line stop, does the part pass, or does it divert to manual inspection? Passing parts uninspected while a fault is unnoticed is the worst outcome, and it is the default in more installations than anyone would like. A fault has to be visible and loud at the station.
Consider where inference runs alongside that. On-premises inference keeps working when the internet does not, which matters for a line that cannot pause, and it also keeps process imagery inside the plant. Cloud inference is easier to update and introduces a dependency your production schedule now carries. Neither is wrong and the choice should be deliberate rather than inherited from a vendor’s architecture. Our work with manufacturing clients usually lands on local inference with cloud model management for that reason.
Agree Who Owns the Threshold Before Go-Live
Every inspection system has a sensitivity setting that trades escape rate against false rejects, and if nobody owns that number it gets moved informally by whoever is under the most pressure that week. This is an organisational decision disguised as a configuration field.
The tension is genuine and it runs between two departments. Quality wants the threshold tight, because an escape reaches a customer and becomes a complaint with their name on it. Production wants it loose, because false rejects become scrap, rework and a line that stops more often, measured against their output targets. Both positions are defensible and they do not resolve themselves.
Name an owner and record the setting with a date and a reason. When the number changes, the change should be a decision somebody made rather than a drift nobody logged, because a threshold that has moved four times without record makes every earlier quality figure incomparable. We recommend reviewing it on a fixed cadence with both departments in the room, using the escape and false reject numbers from the period rather than impressions from the last bad shift.
Watch the Override Rate, Not Just the Detections
The signal that tells you whether an inspection system is trusted is how often operators override it, and a rising override rate means the system is being worked around rather than used. This is the metric that predicts whether the deployment survives its first year.
Overrides are informative in both directions. Frequent overrides on false rejects mean the threshold is too tight and operators are quietly correcting it, which is reasonable behaviour that also erodes the audit trail. Overrides that reclassify a flagged part as good, where the part later fails at a customer, mean the threshold was right and the training was not. Log every override with the operator, the timestamp and the image, and review them weekly at first.
Plan the retraining loop from the start, because a model tuned to last quarter’s production drifts as suppliers, materials and tooling change. A new supplier’s slightly different surface finish is a legitimate change that a model may read as a defect. Someone has to own the periodic refresh, with the collected overrides as its input, and the discipline of feeding operational signals back into detection is the same one behind effective managed detection and response and the broader shift described in how AI is changing detection and response. The security posture around any of this tooling is covered in our overview of AI tools inside a defended stack.
Frequently Asked Questions
Why is accuracy a poor measure for defect detection?
Because defects are rare. When they are a fraction of a percent of output, a system that passes everything scores above 99 percent accuracy while catching nothing. Escape rate and false reject rate, reported per defect class, are the meaningful figures.
How many defect images do we need to evaluate a vision system?
Enough labelled examples per defect class to measure escape rate with confidence, which in practice means dozens per class rather than a handful. Start collecting from the reject bin before procurement, since assembling them is usually the longest lead time.
Should inference run in the cloud or on the plant floor?
On the floor for a line that cannot pause, because it removes an internet dependency from production and keeps process imagery in the plant. Cloud is easier for model updates, and the sensible pattern is often local inference with centralised model management.
What happens if the vision system fails mid-shift?
Whatever you decided in advance, which is the point. Define whether the line stops, parts pass, or parts divert to manual inspection, and make the fault loud at the station. Silently passing uninspected parts is the failure mode to design out.
Can AI vision detect a defect it has never seen?
Not reliably. Approaches that model normal appearance and flag deviation can surface unfamiliar anomalies, and they also flag harmless variation, so for genuinely rare classes plan on human inspection rather than assumed coverage.
Who Is Behind This Advice
Mindcore supports manufacturing clients across New Jersey, Florida and beyond on the infrastructure these deployments rely on: the plant network, the on-premises compute, the imagery retention and the security around it. The emphasis here comes from that work rather than from a vendor roundup, and the reason we lead on fixturing and escape rate is that we have watched capable systems judged unfairly because the presentation was uncontrolled and the metric was accuracy.
Matt Rosenthal, our chief executive, keeps the practice focused on whether a deployment changes what actually reaches the customer, on the reasoning that an inspection system with an unmeasured escape rate has bought confidence rather than quality. That standard is why our assessments begin at the inspection station rather than with the model.
Start at the Station, Not the Shortlist
The best AI vision tools for manufacturing defect detection in 2026 reward a plant that has done three unglamorous things first, and all three are available to you now. Stand at the point where inspection would happen and decide whether the part presents identically every time and the light is constant, then fix that before anything else. Start photographing and labelling rejected parts under that lighting today, because the collection is the long lead time and nobody else can do it for you. And when the vendor conversations begin, ask for escape rate and false reject rate per defect class on a defect-enriched sample rather than an accuracy figure. A plant that arrives with a fixture, a labelled set and the right two metrics will evaluate any tool in a week and will not be talked past. Our team works through this sequence with plant and operations managers and can handle the infrastructure side alongside whatever vision vendor you select. Book a free strategy call and we will start at the inspection station.